
Angelou

Angelou
Who says you can’t have a great design in smaller living spaces? This townhome is the perfect example of how to maximize design and livability within the modest square footage.
We took this existing “builder-basic” townhome and transformed it into a show stopper with smart room layouts, room modifications, new finishes, new furniture, and designer touches throughout.
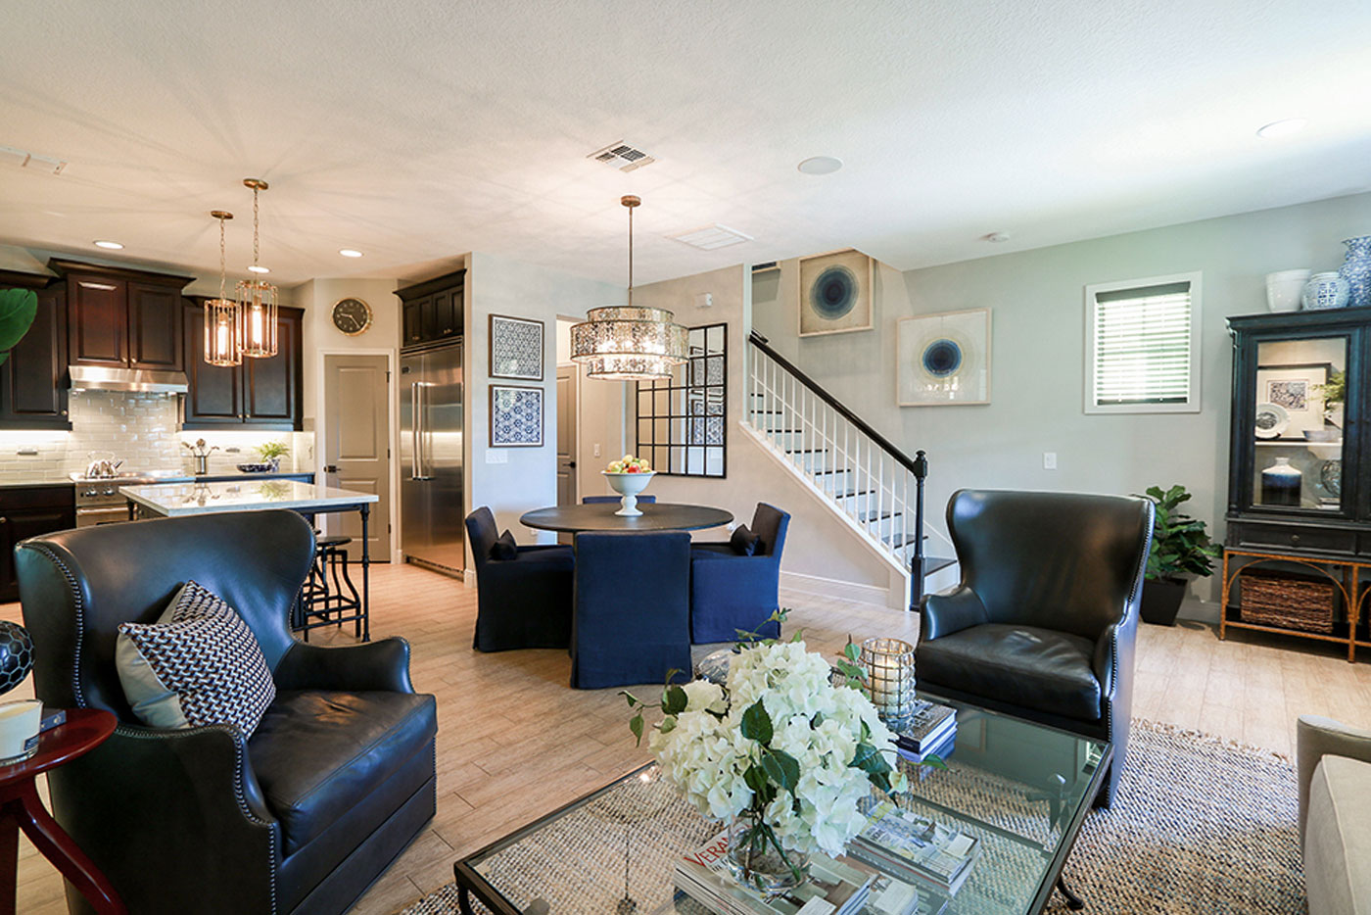
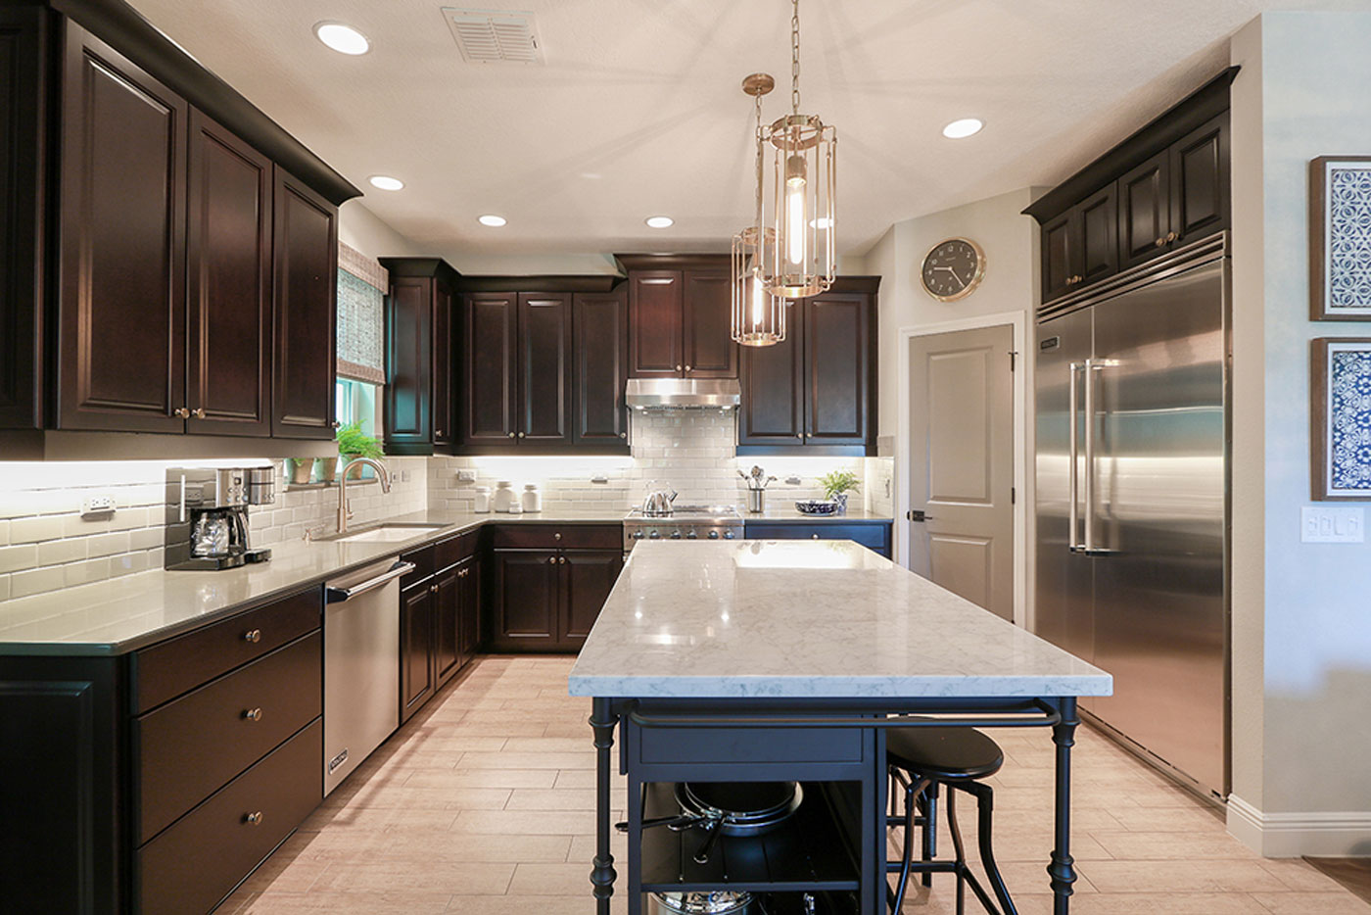
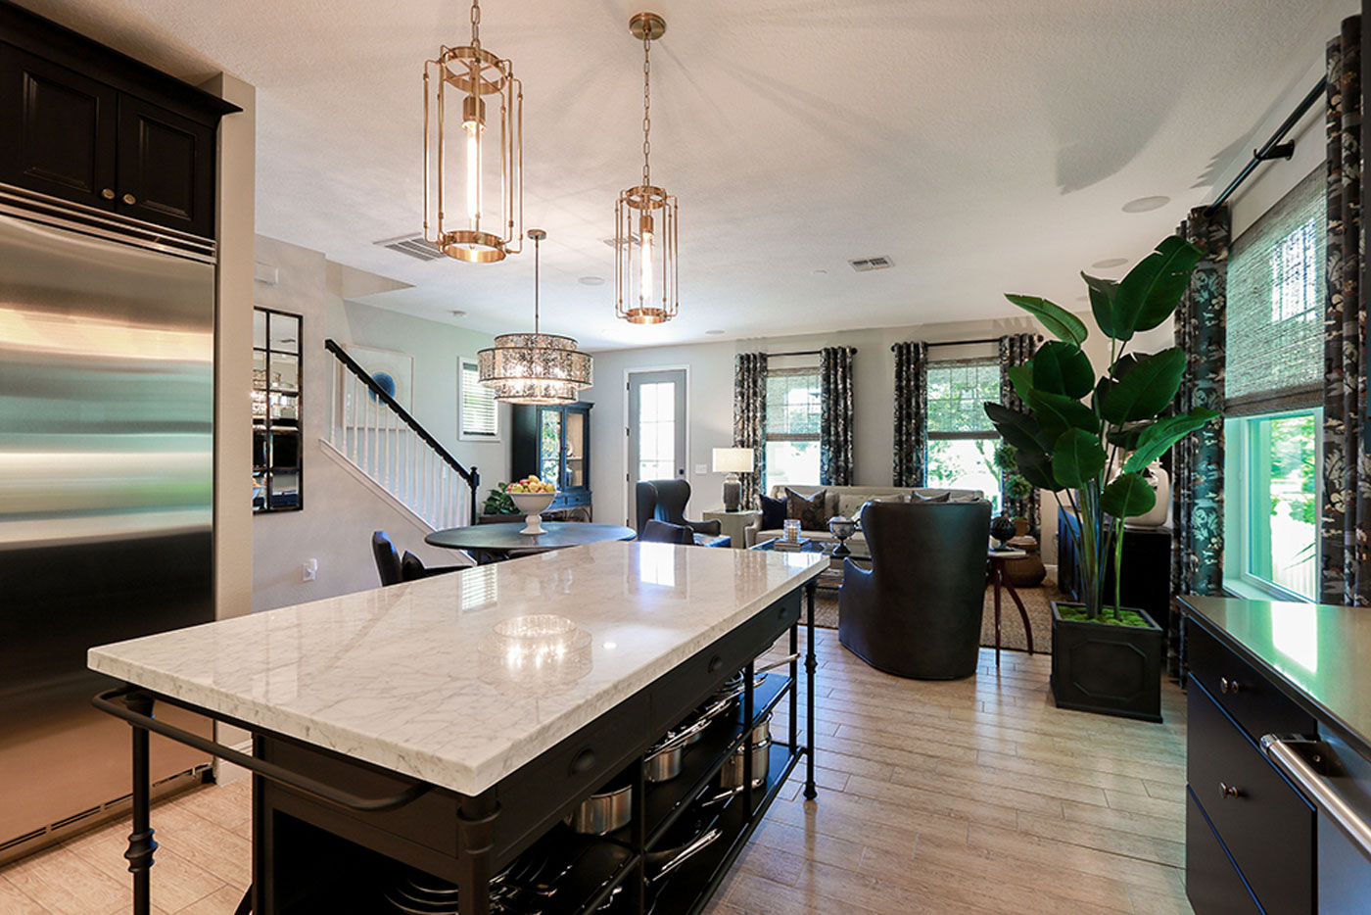
The first floor was one large open space that incorporated living, dining, and kitchen. Originally, the kitchen layout was “U” shaped with a peninsula extending out from where the dishwasher is located. That configuration cut the whole first floor in half making impossible to arrange furniture for dining and living. We removed the peninsula to open the kitchen up to the entire area and installed a french pastry table as an island for better flow in this singular open space. Additionally, we removed a sliver of cabinets and a 36” freestanding refrigerator and filled in that space with a 48” built-in refrigerator. All appliances were upgraded to Viking Pro to complete the professional look. What was a small, cramped kitchen with no style or character, is now a true chef’s kitchen with plenty of storage and workspace that is beautifully integrated into the living area.
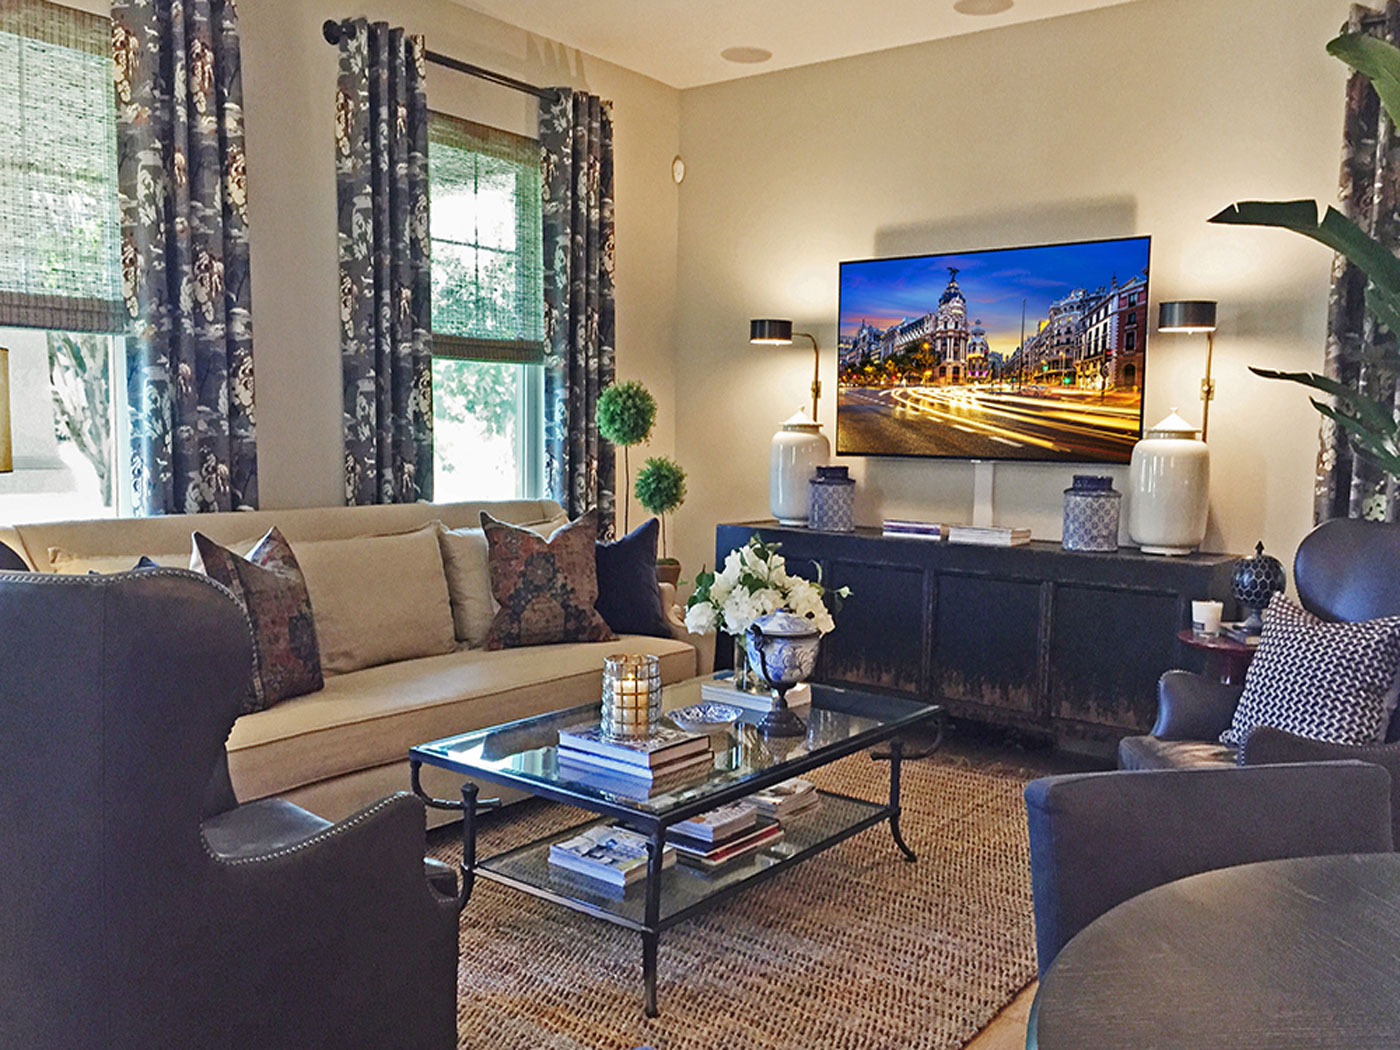
By modifying the kitchen layout, this allowed us to float a dining table between the kitchen and living area which was not possible before. The living area is layered with rich textures of leather, linen, reclaimed wood and steel, giving it an upscale, uptown look in this stylish townhouse.
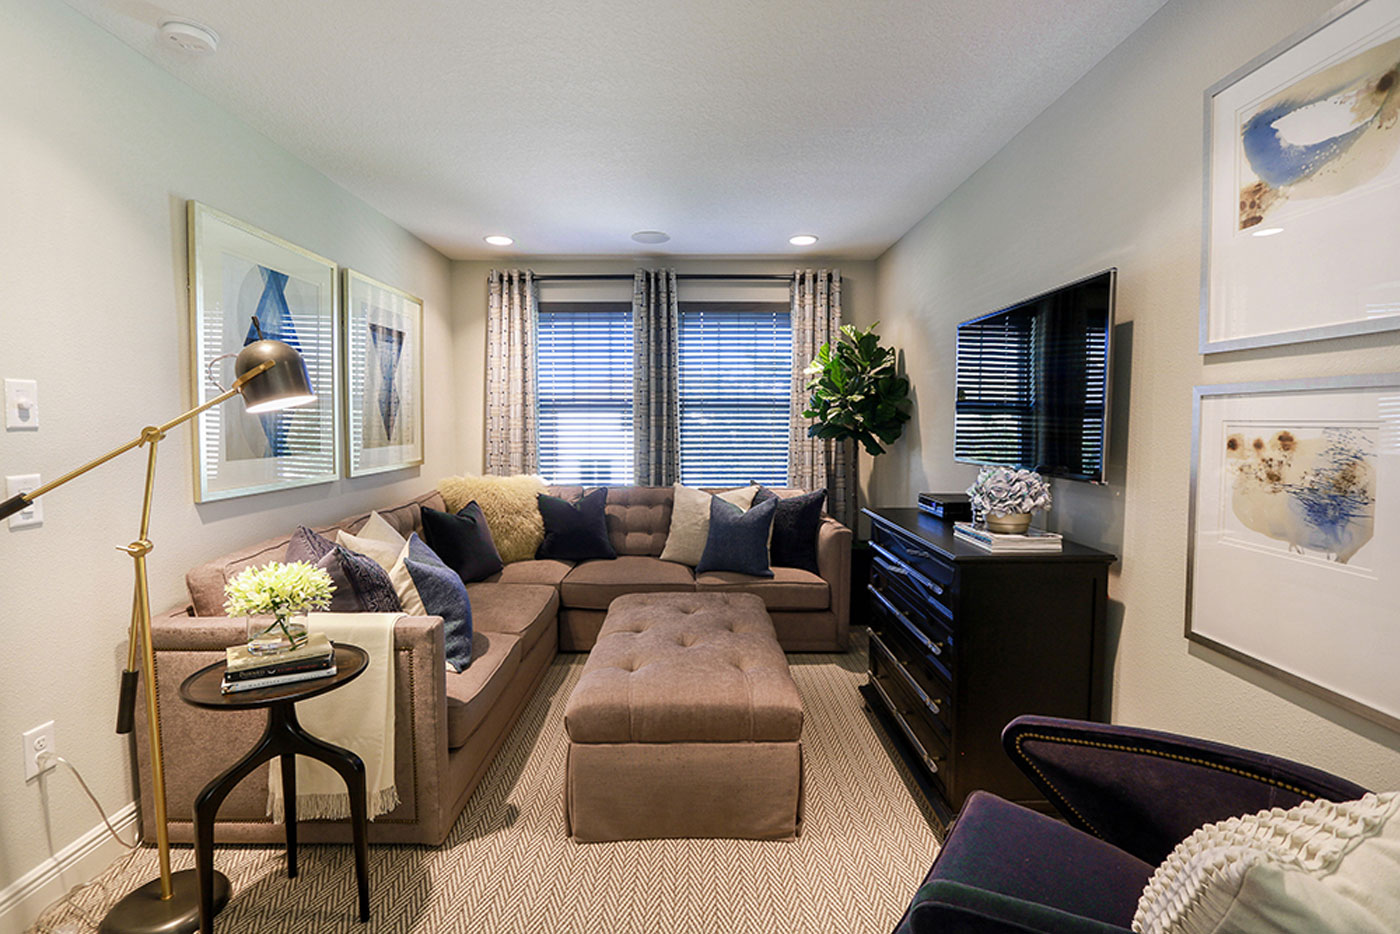
At the top of the staircase, beyond the landing, was a small open area. This space was ideal to be set up as a sitting area for lounging and watching TV away from the main hub of the house.
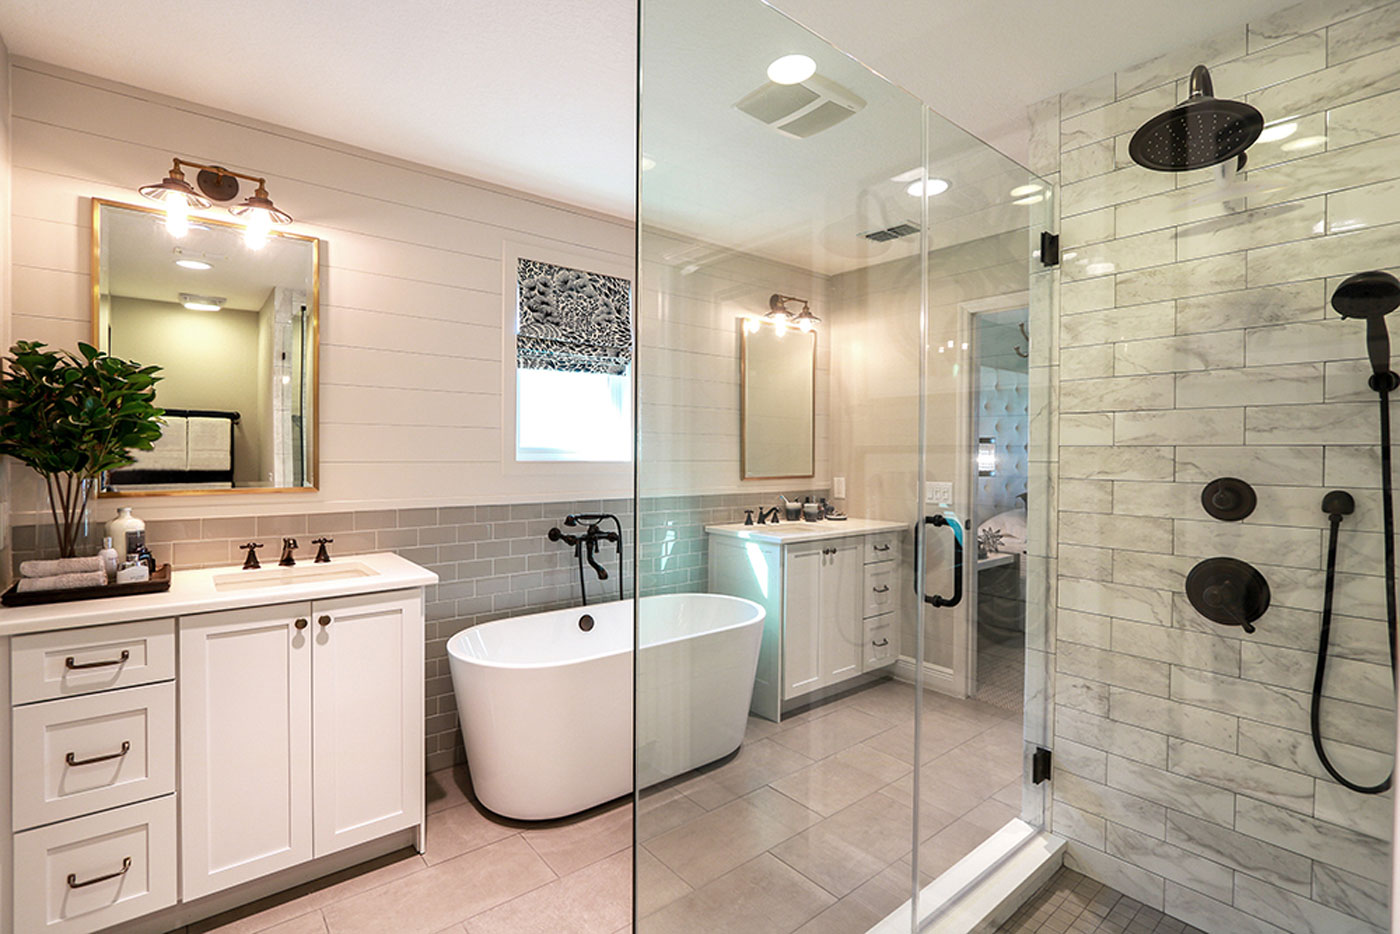
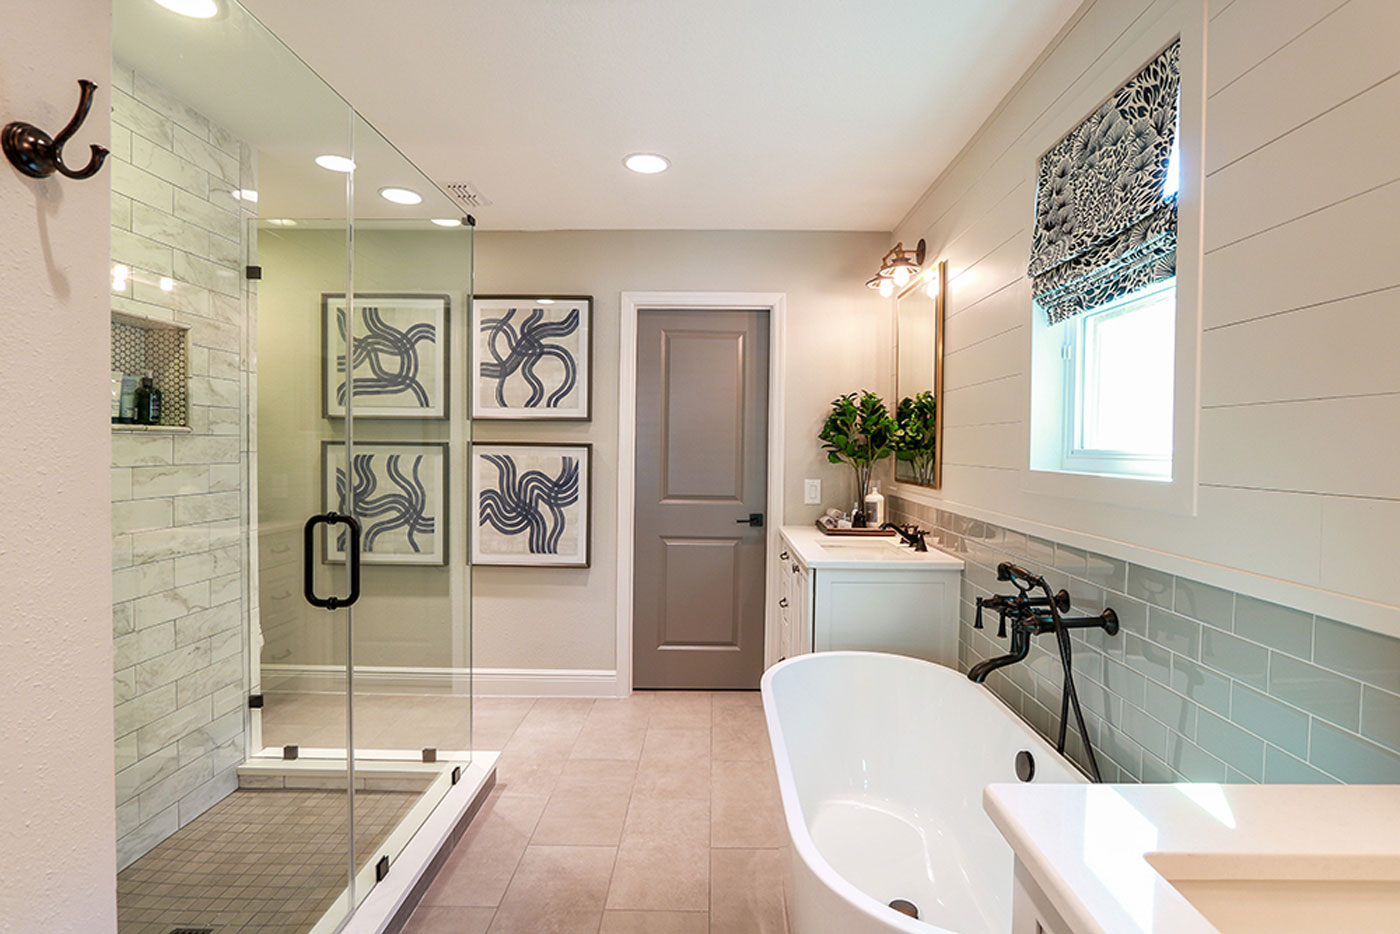
One of the biggest transformations in this home was the master bathroom. It originally had two small 30” oak vanities on either side of the window with nothing in between, and a small shower stall closed in by three walls. We completely blew out this space and removed walls to open it up to allow for a large, 2-sided glass shower. To make the bathroom spa-like, we added a free-standing tub between the vanities. Everything in the master baths is new from flooring to wall tile, to vanities, to sinks, tub, faucets, and lighting. One of the details in this bathroom that makes it special is the shiplap above the wall tile along with the vanities and tub.
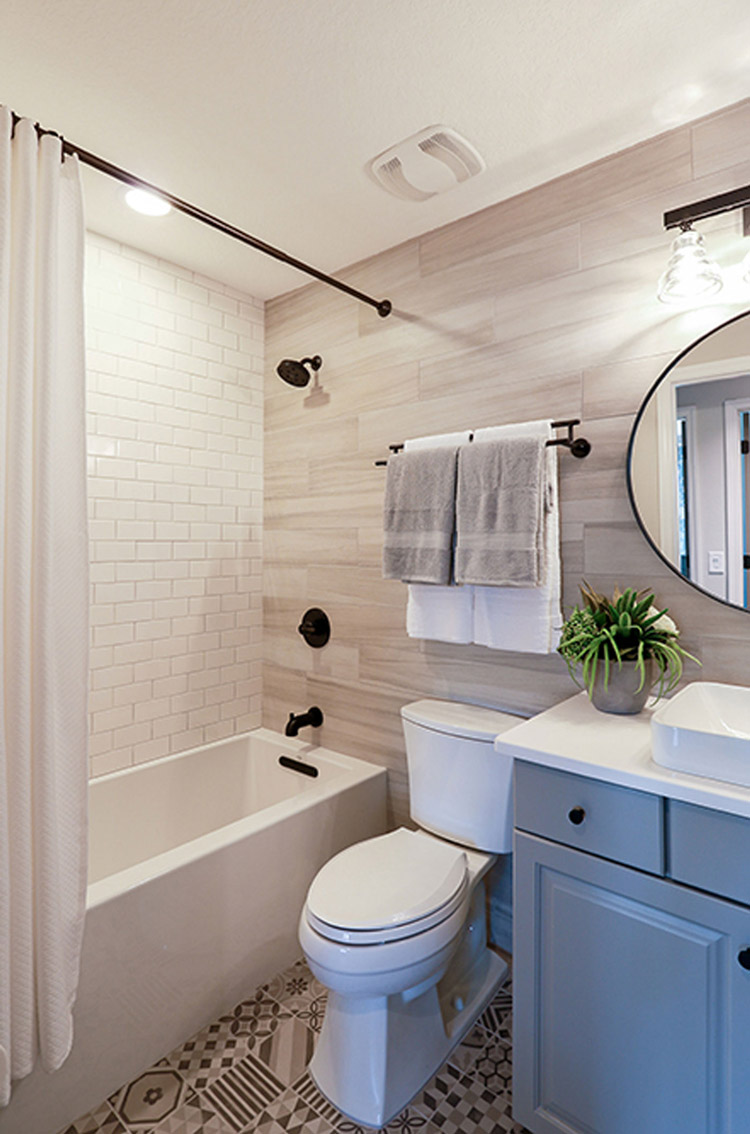
The guest bath was gutted as well, and like the master bath, we applied unique materials and finishes to give this small bath a tranquil, relaxing feel. Wood plank tiles run floor to ceiling and wall to wall to visually expand the space in this smaller bath.
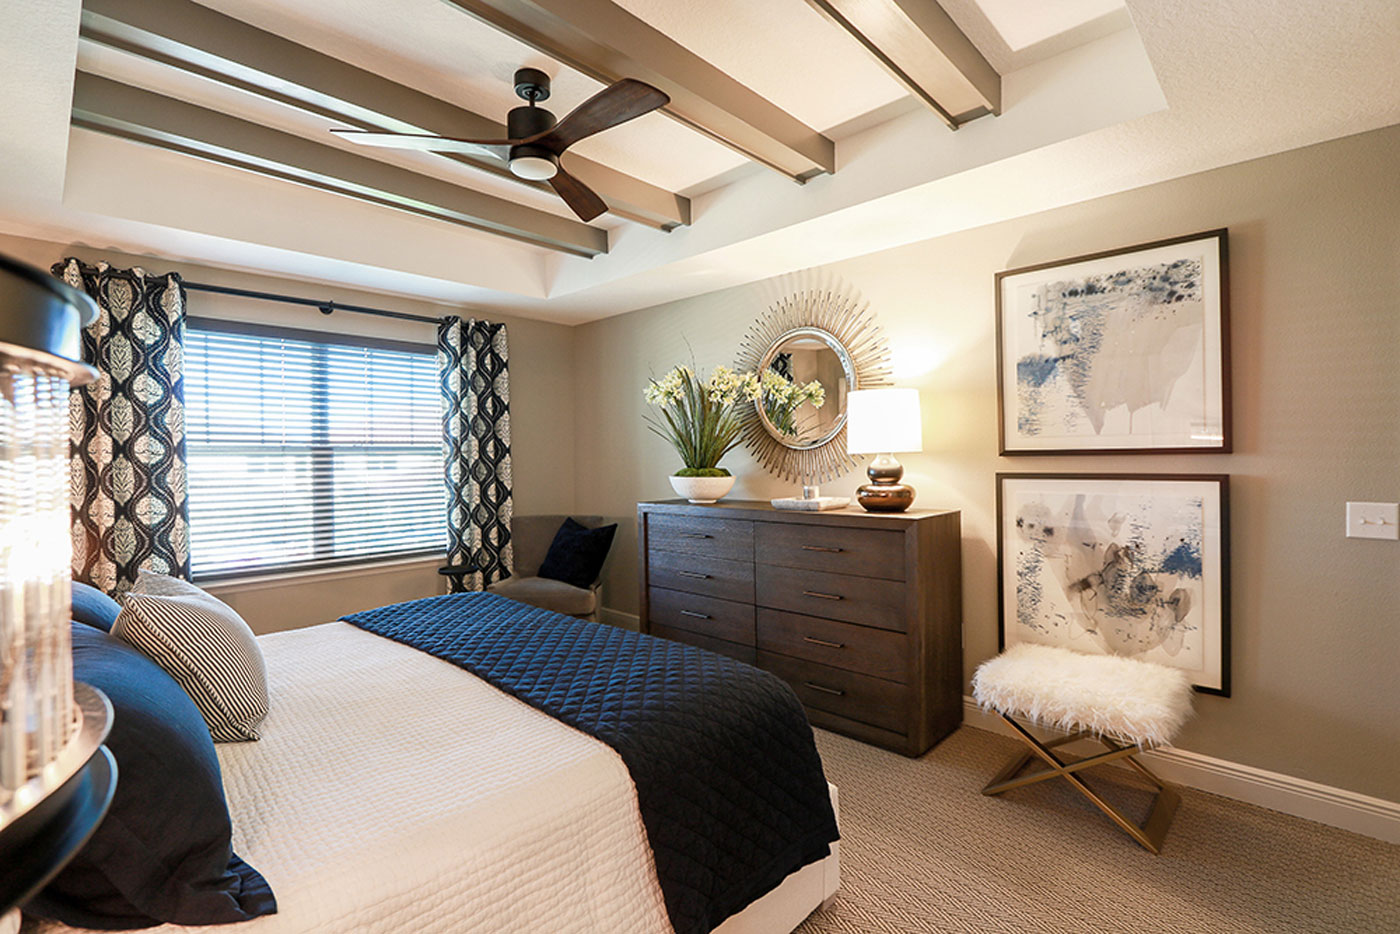
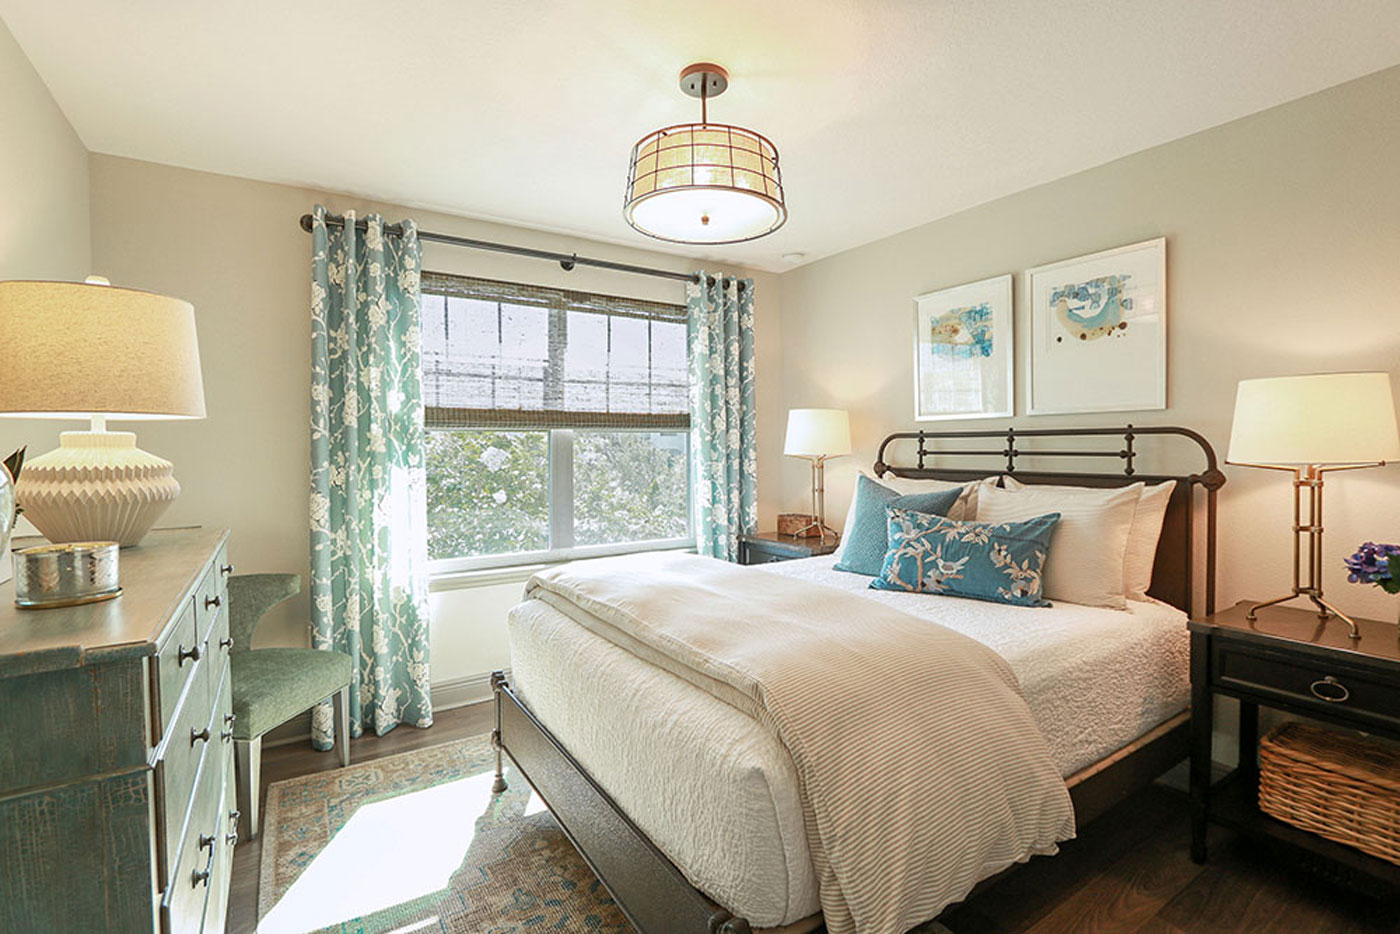
Throughout the home, we refreshed everything including; paint, flooring, lighting, plumbing, and all new furniture and decor. This is how you can live large in a small space.