
Estate New Construction
Estate Exterior Images
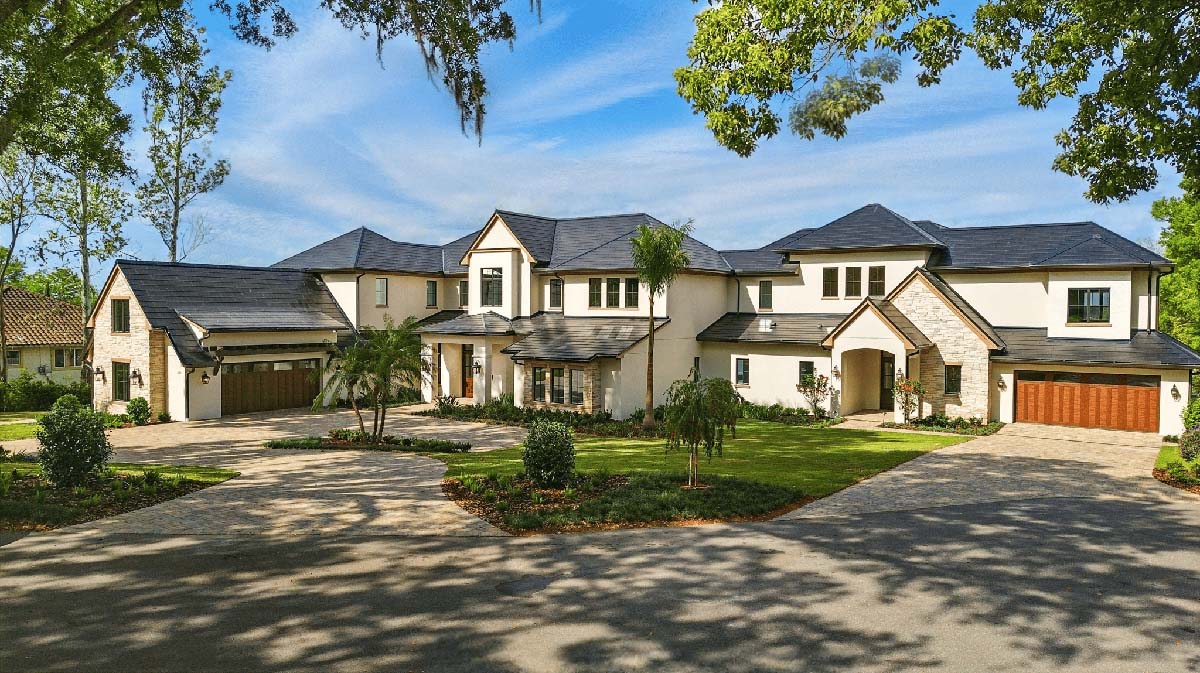
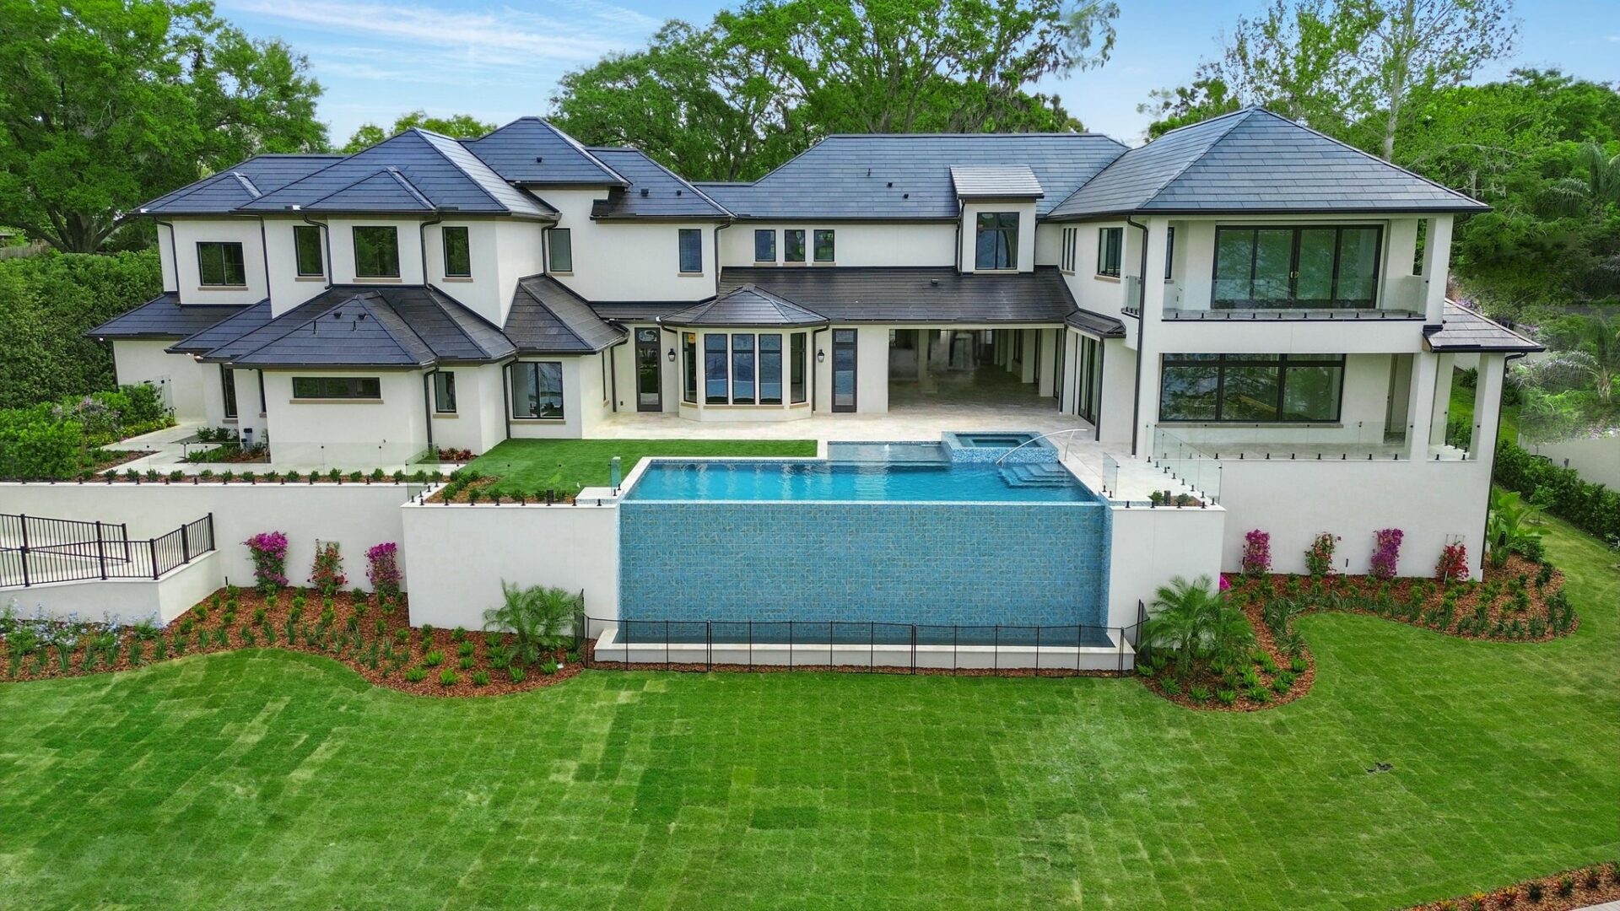
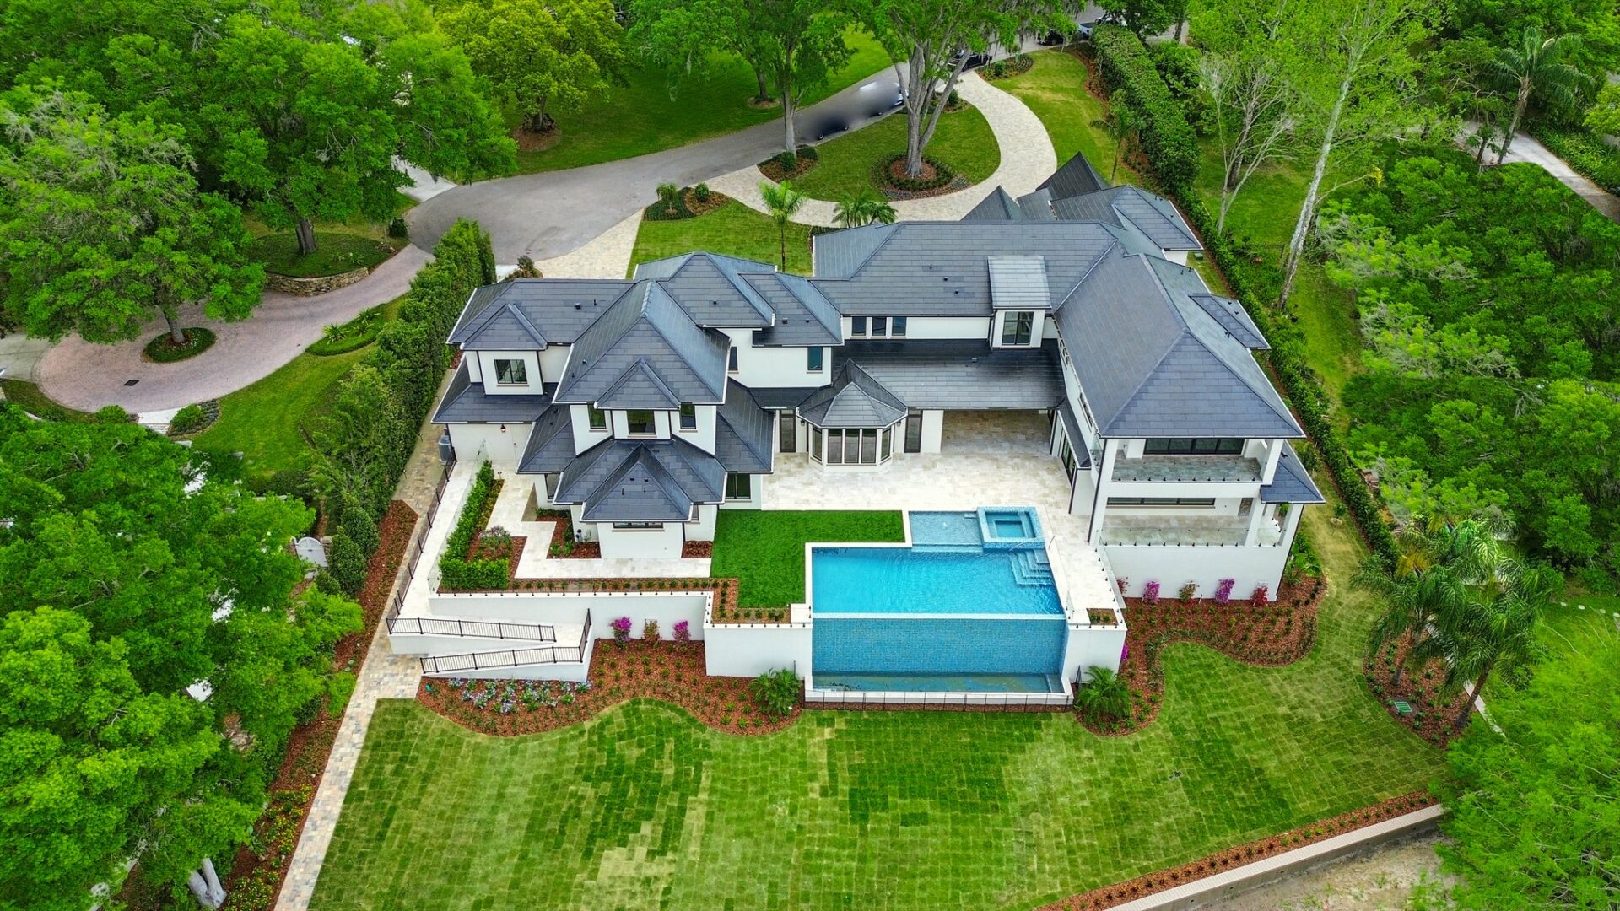
Estate Side One

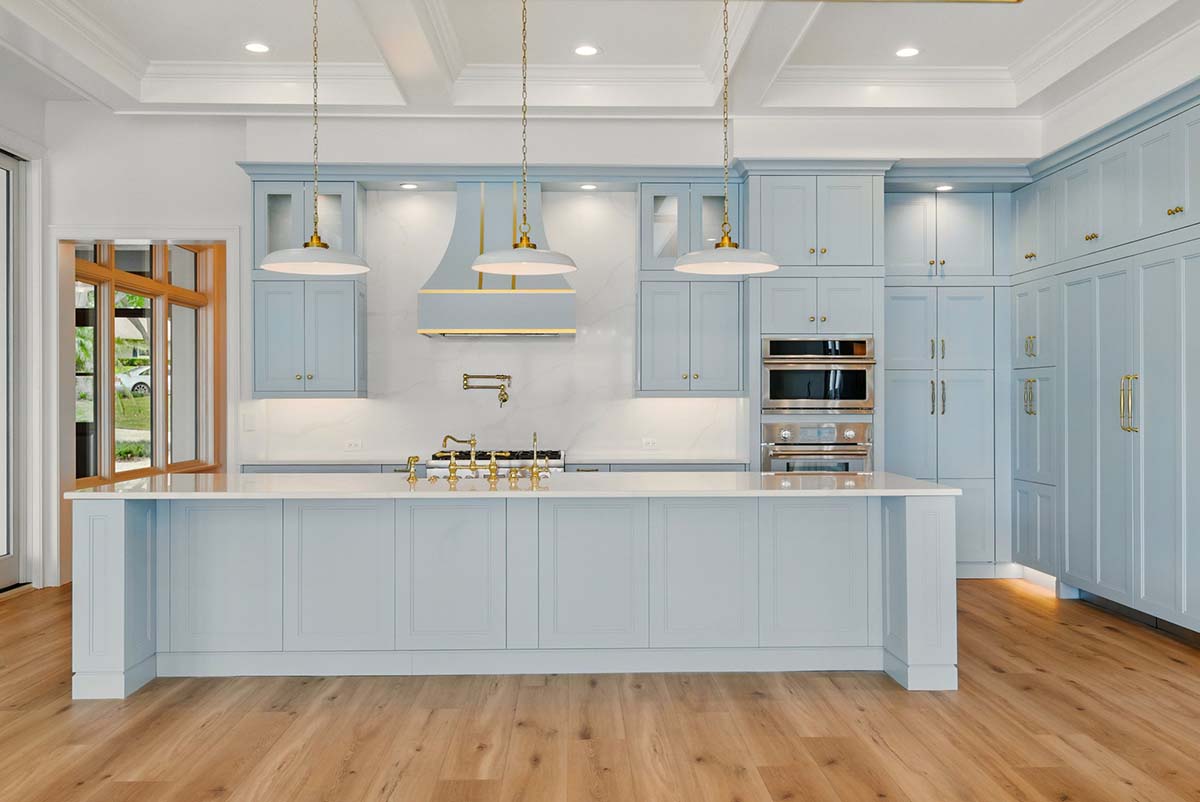
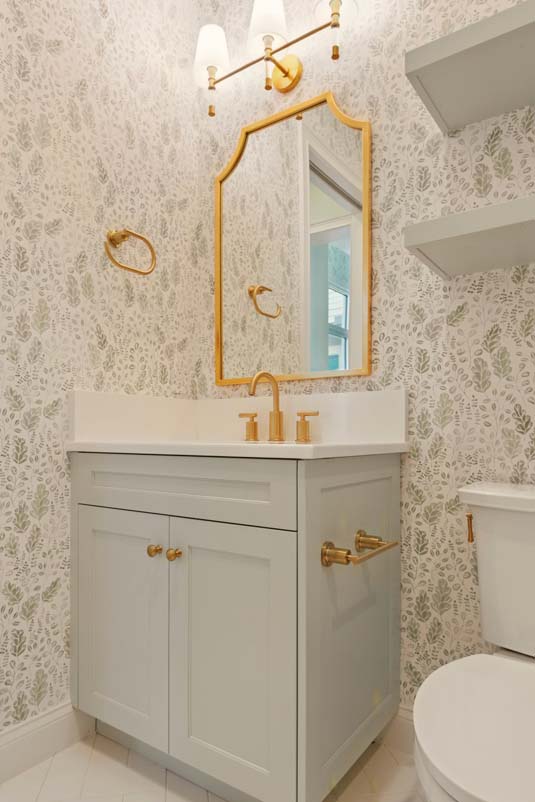
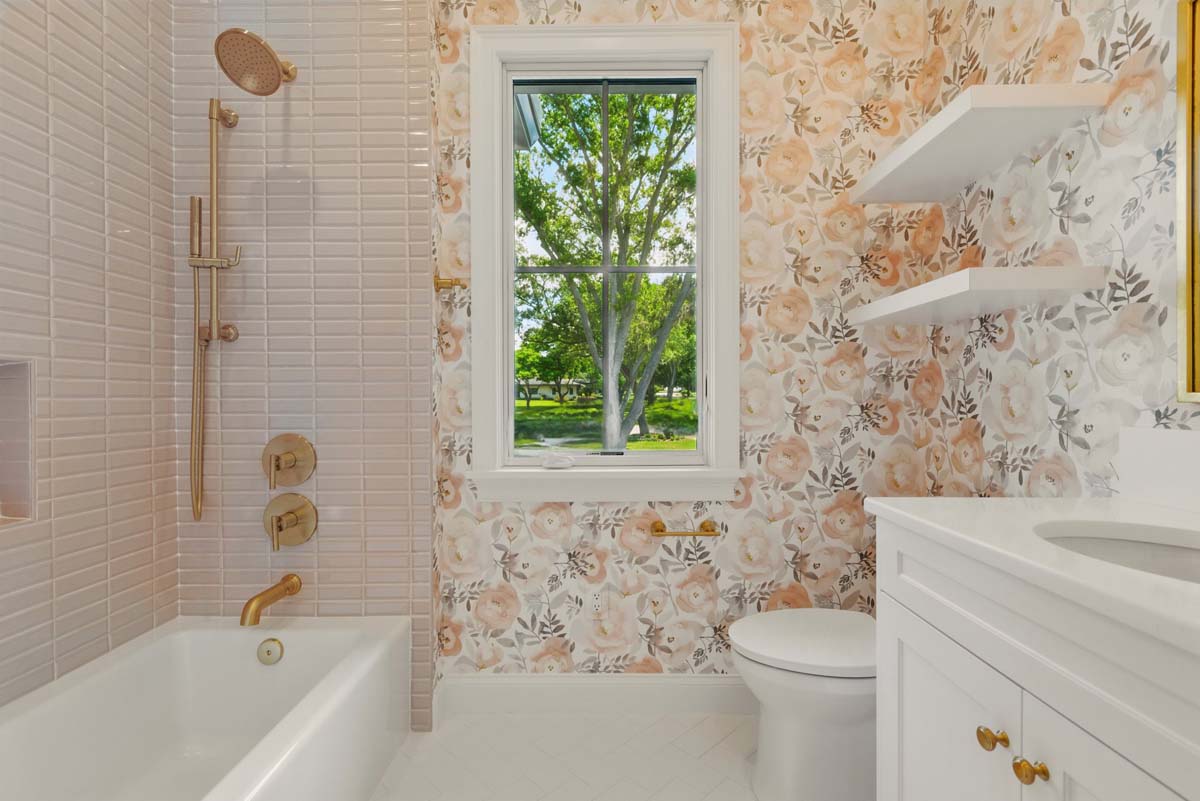
Estate Side Two
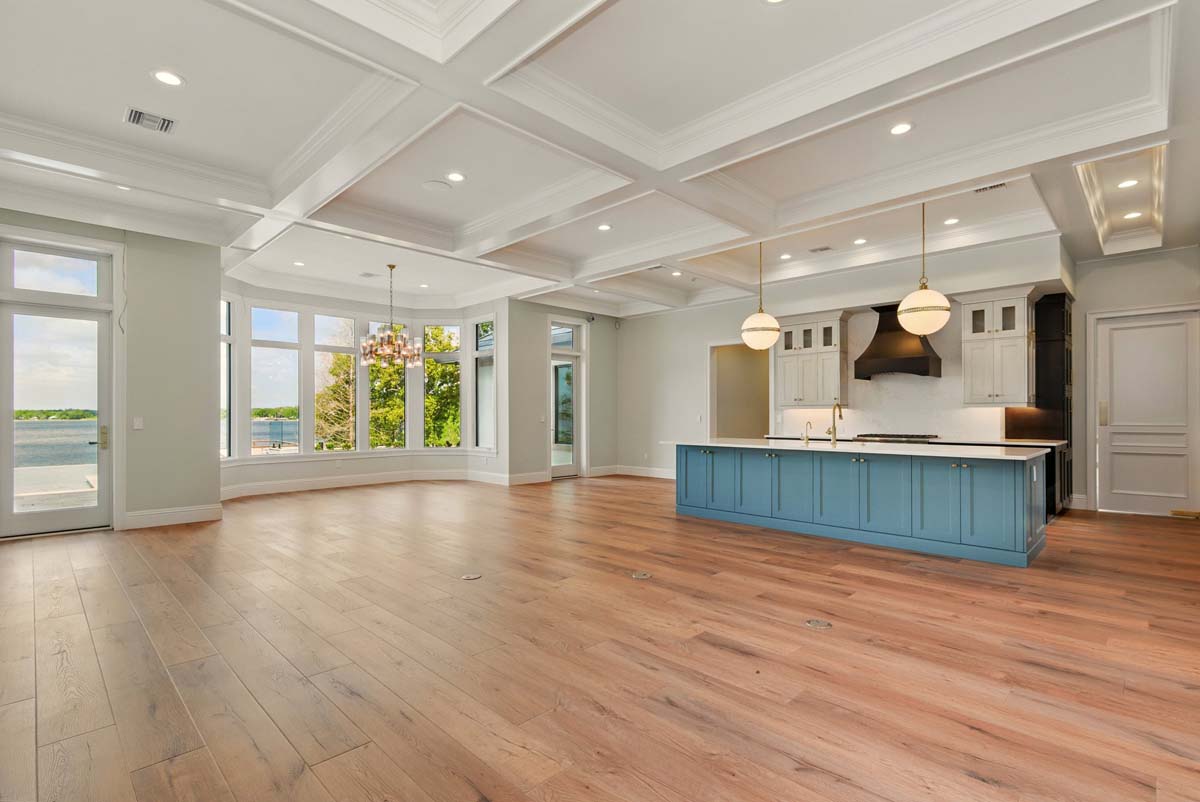
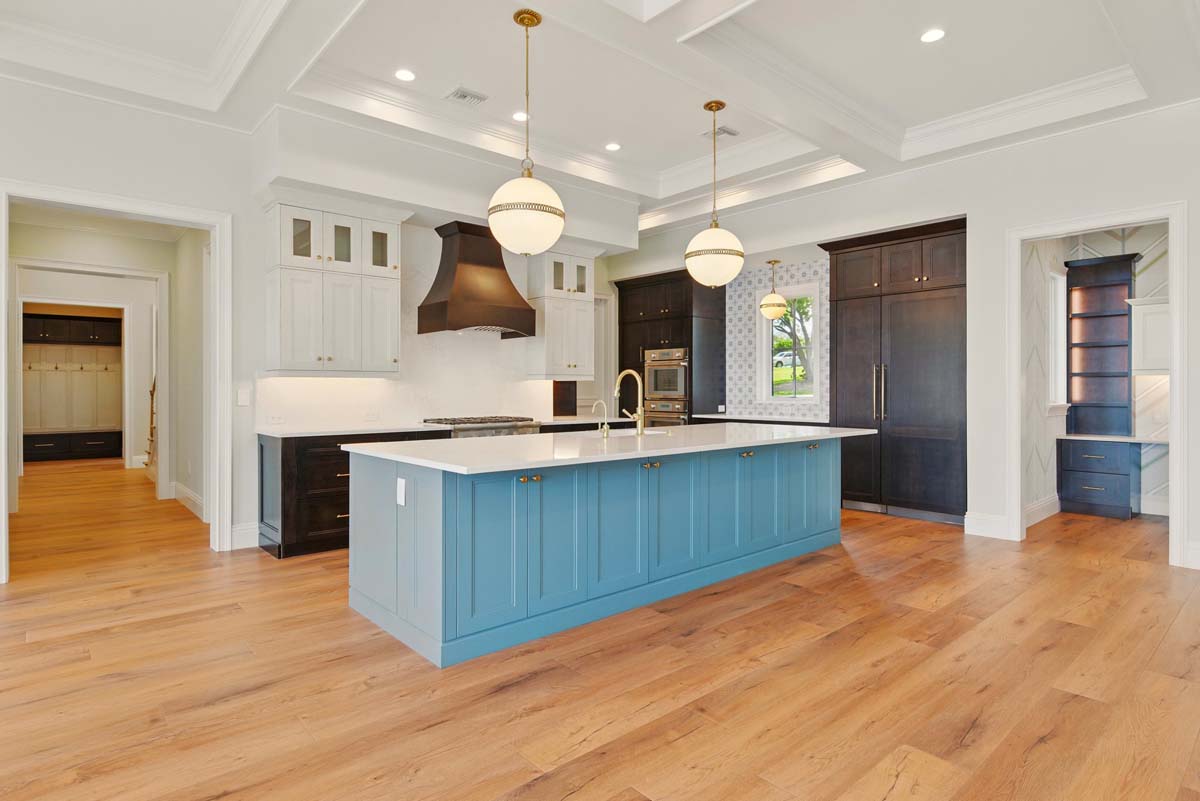
Estate New Construction
An emerging trend in home building and remodeling is homes designed for multi-generation families. This extraordinary estate home is an example of how two families built the home of their dreams under one roof.
Like many of our new construction projects, the client engaged our services from the very beginning to help them flesh out how to create two separate living spaces in one single home; one area for the parents to reside in, and one for their son and his family to reside in.
By identifying everyone’s wants and needs, we were able to convey to the architect specific details that enabled him to design a magnificent 14,000+ sq. ft. home that served both families, giving them generous living space, adequate separation, and most importantly, privacy.
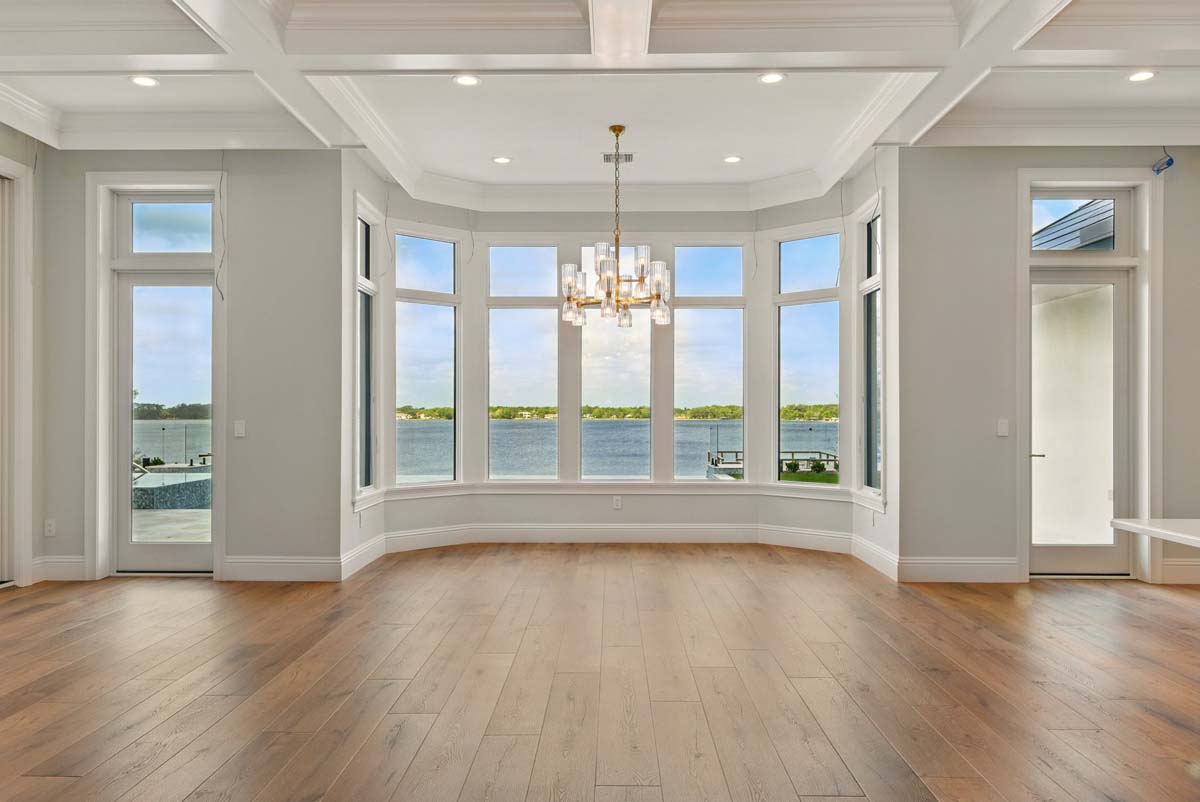
A key criterion for this project was for the home to have the appearance of a single-family house to blend in with the rest of the properties in this lakeside community. This was achieved by creating a prominent front entry and locating the entrances to each residence past the main entry. The two homes are separated by a grand center breezeway that stretches from front to back, extending beyond the home to the pool deck with dramatic lake views.
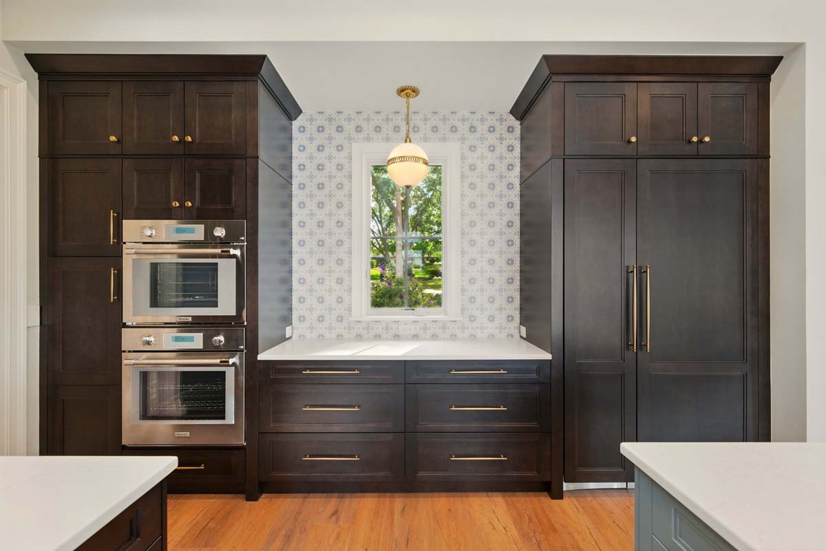
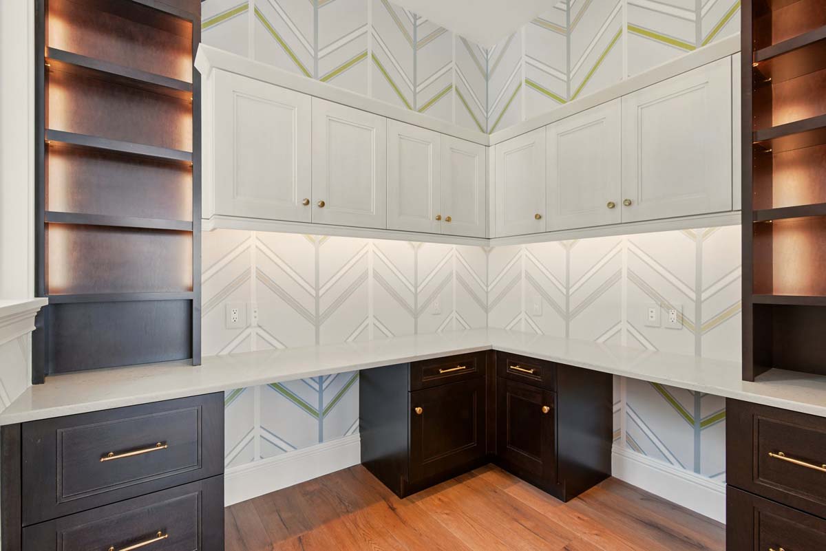
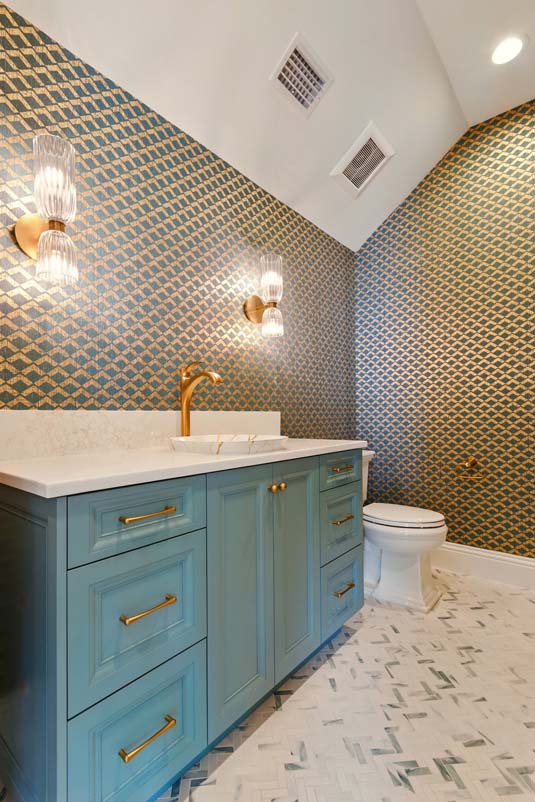
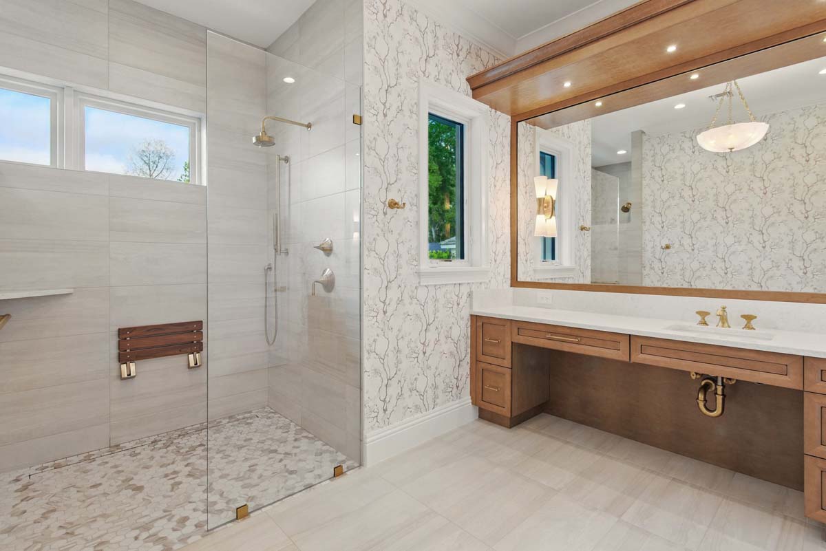
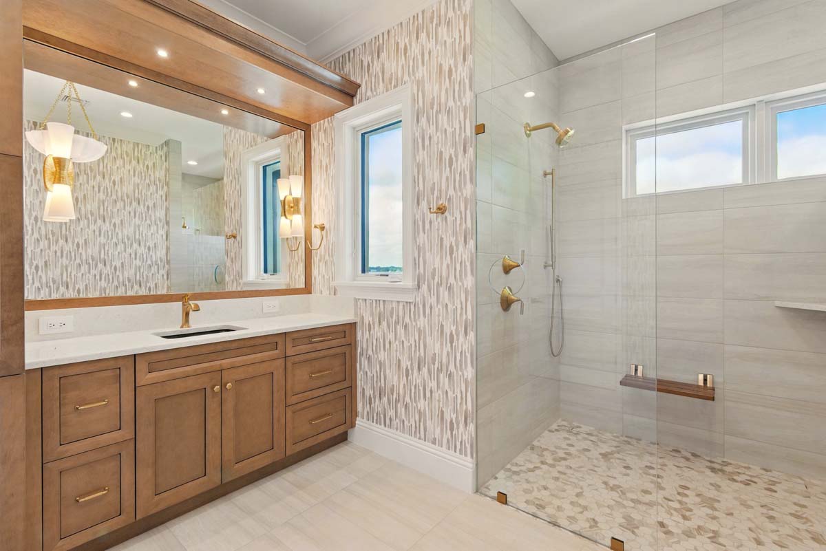
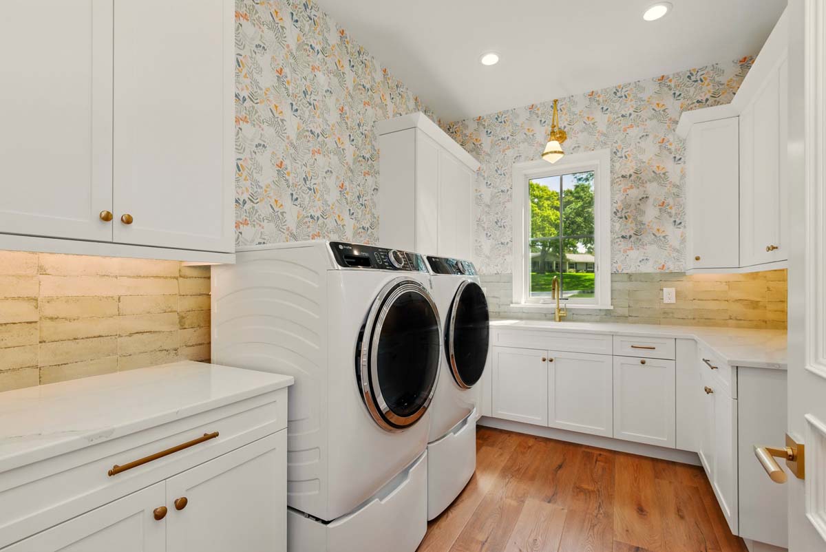
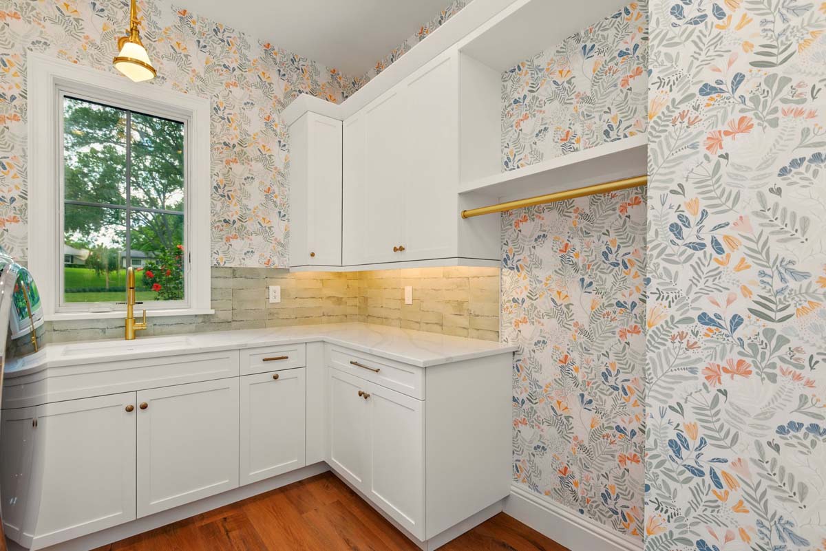
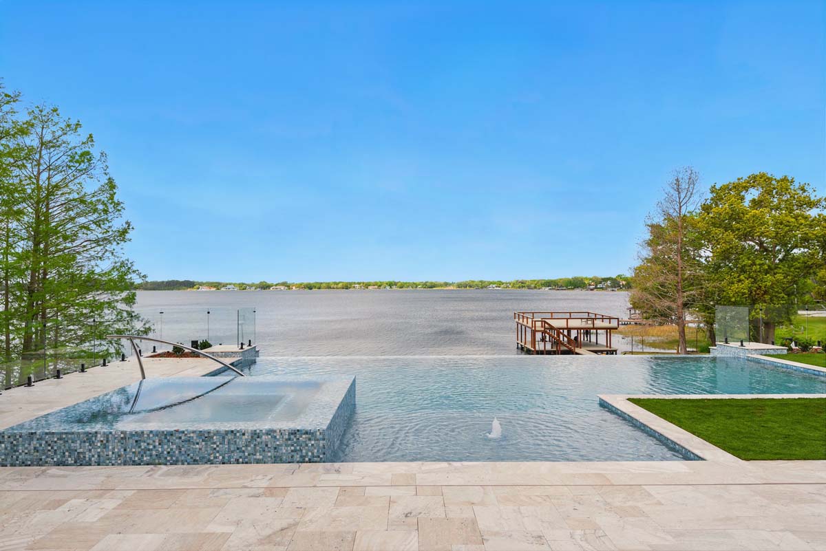
The client utilized our design skills to design the elevation of the home. We proposed an updated European manor house with stucco, stone, and limestone, and a full Tesla solar roof system. For the exterior, we chose all the material finishes, colors, and trim details, including the nearly two-story infinity pool. Inside, we specified all interior finishes for trim, cabinetry, flooring, lighting, hardware, plumbing, wall coverings, and much more.
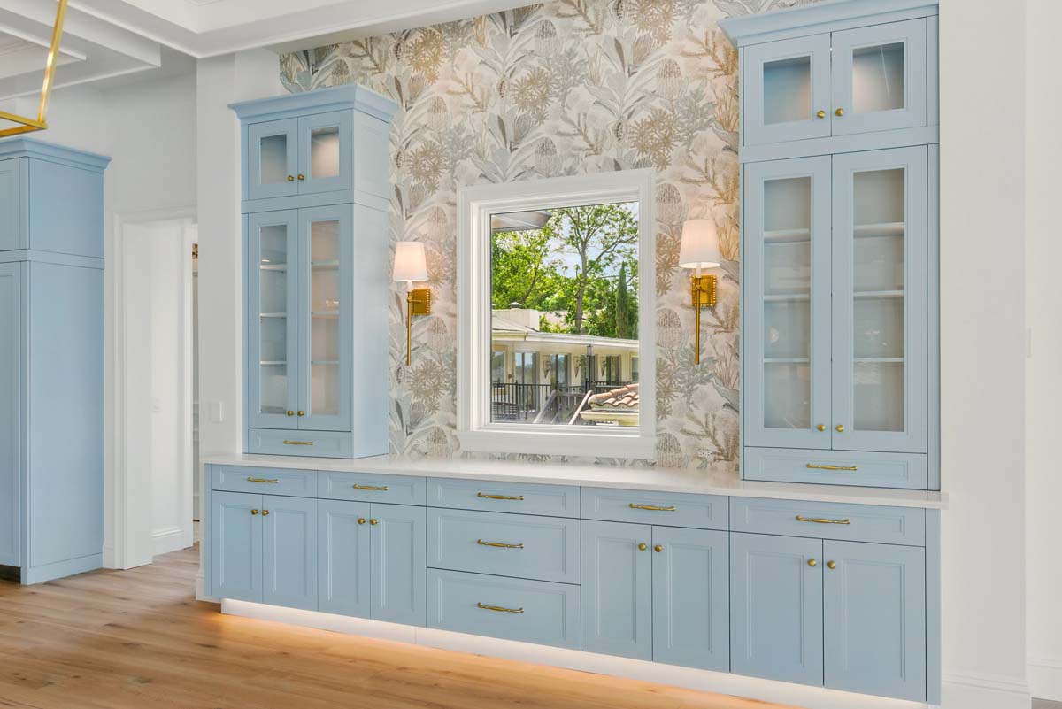
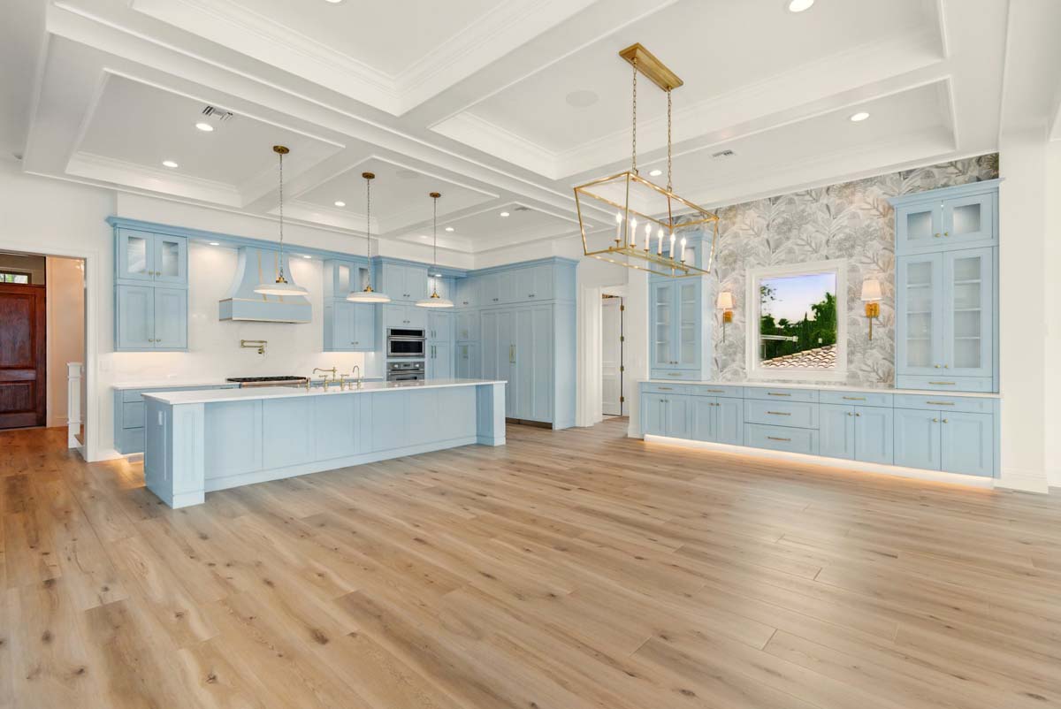
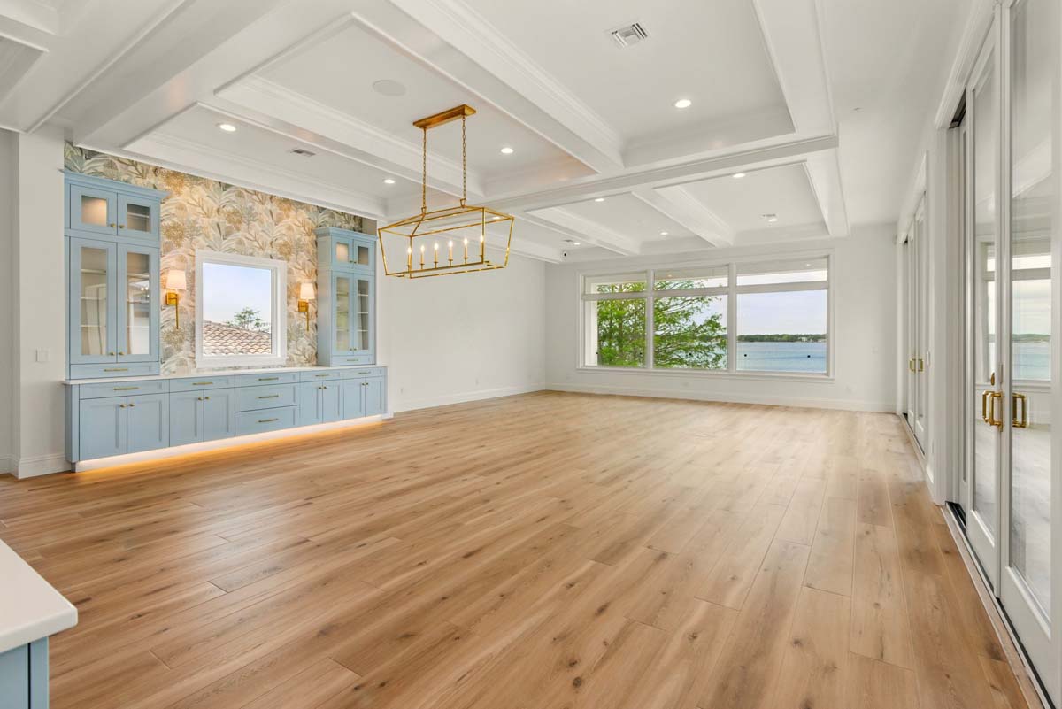
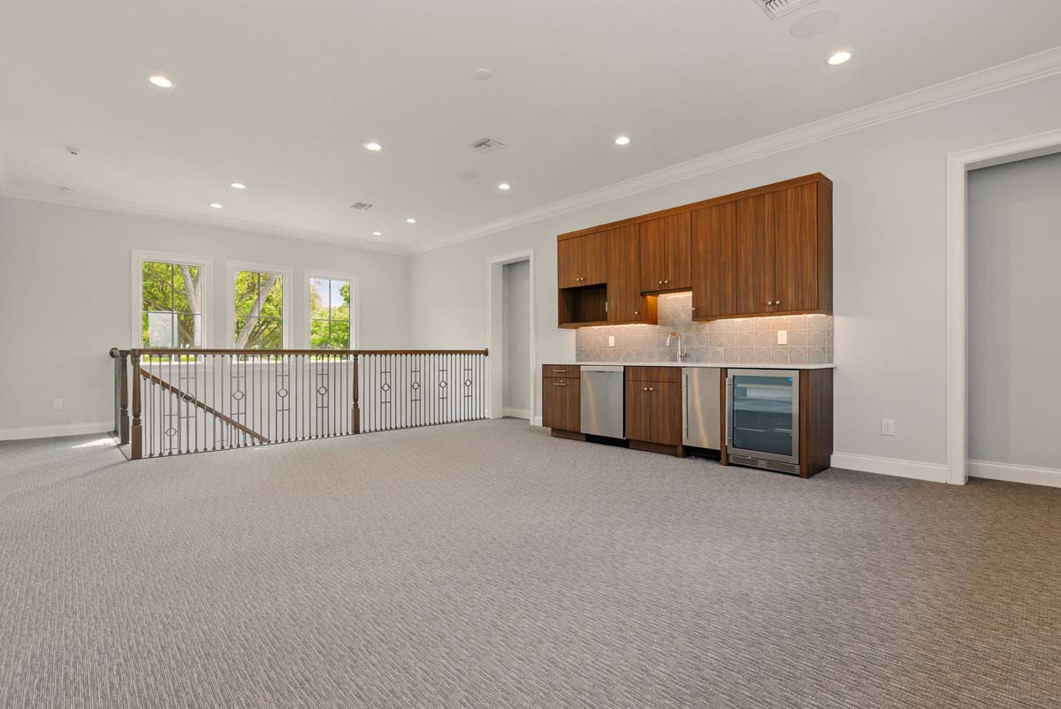
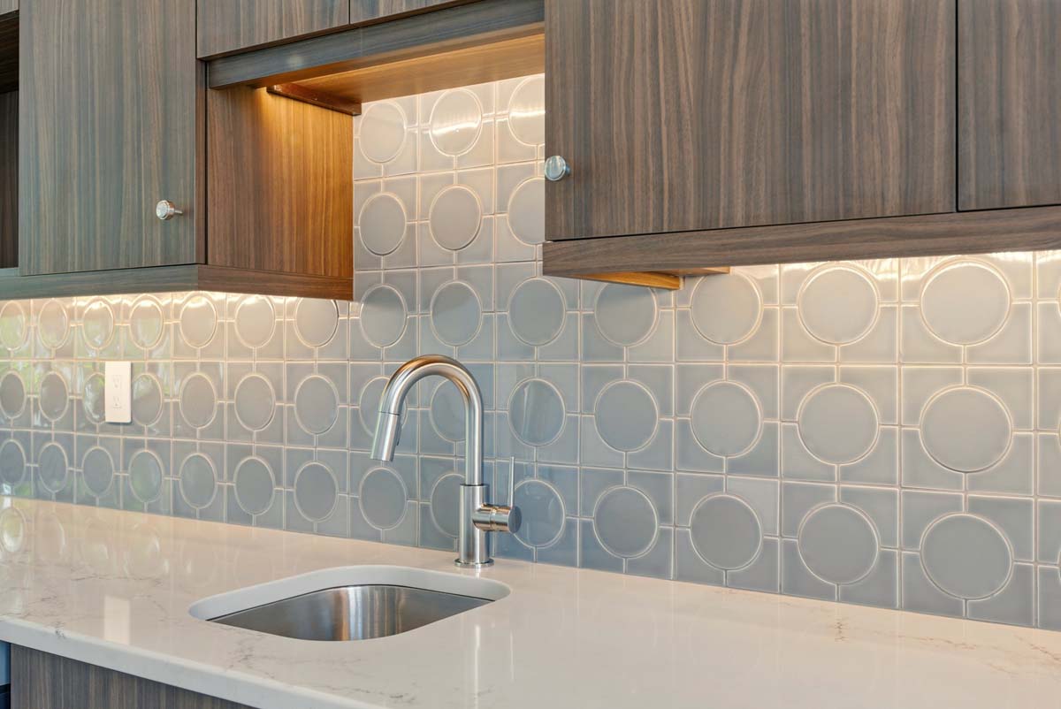
Side 1. The son (and his family) had their own perspective on how to design and finish the interior of their home. Open floor plan, light and airy feel, and cool blue tones to mimic the color of the lake. We designed a tranquil interior that reflected their sense of style and way of living for a young family of five.
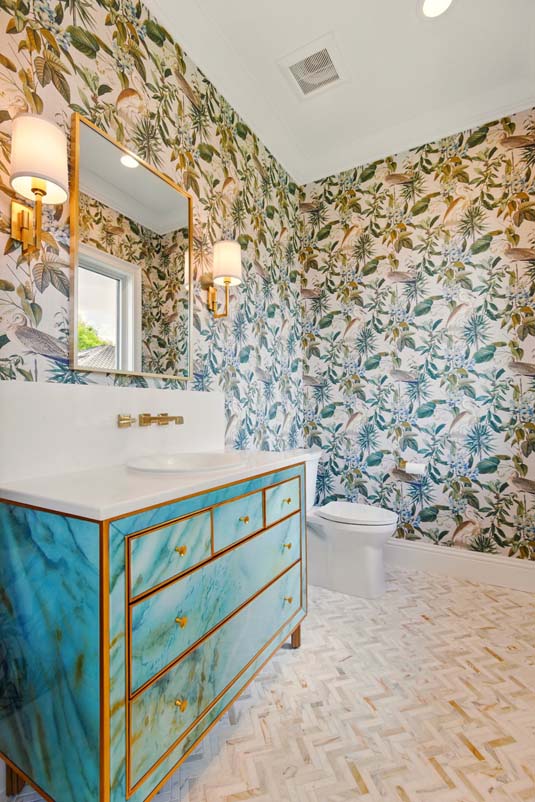
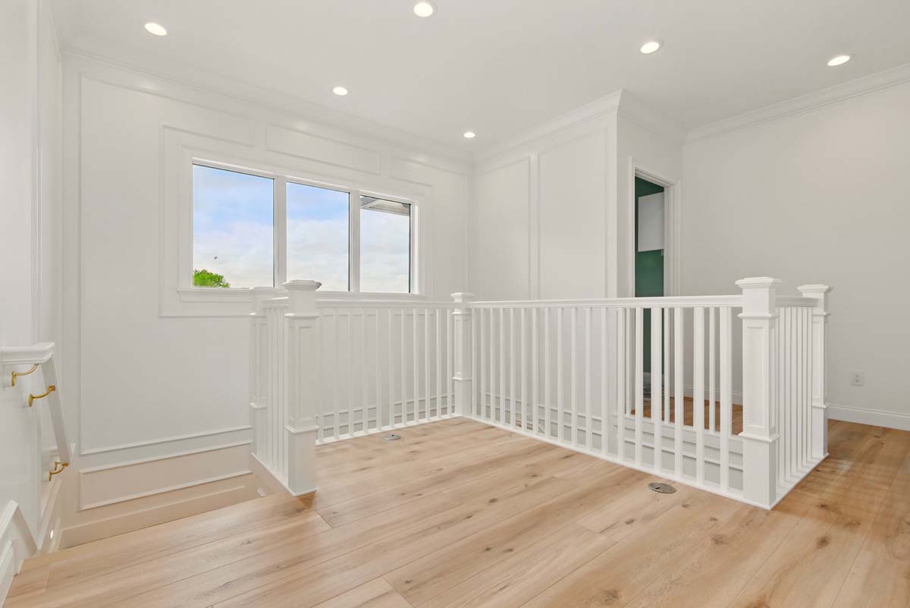
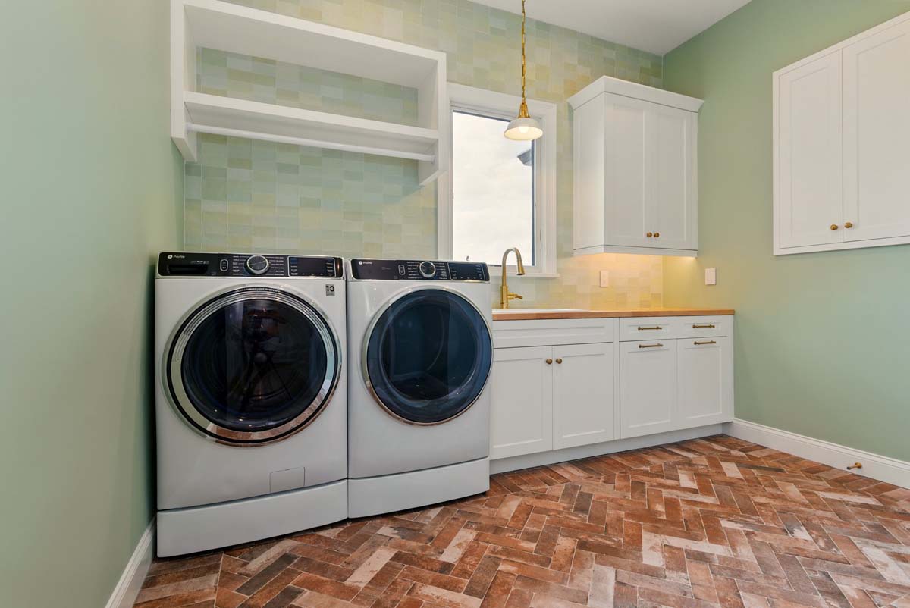
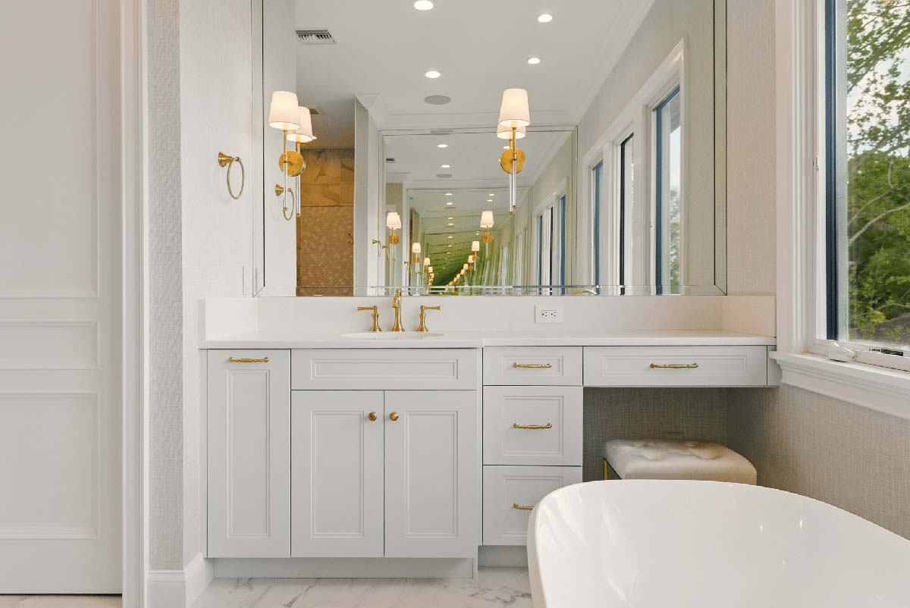
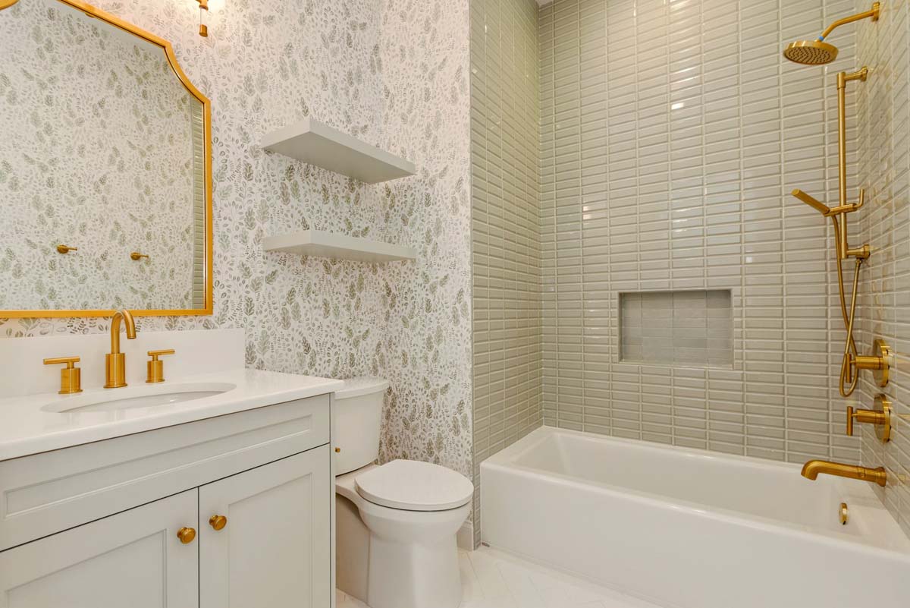
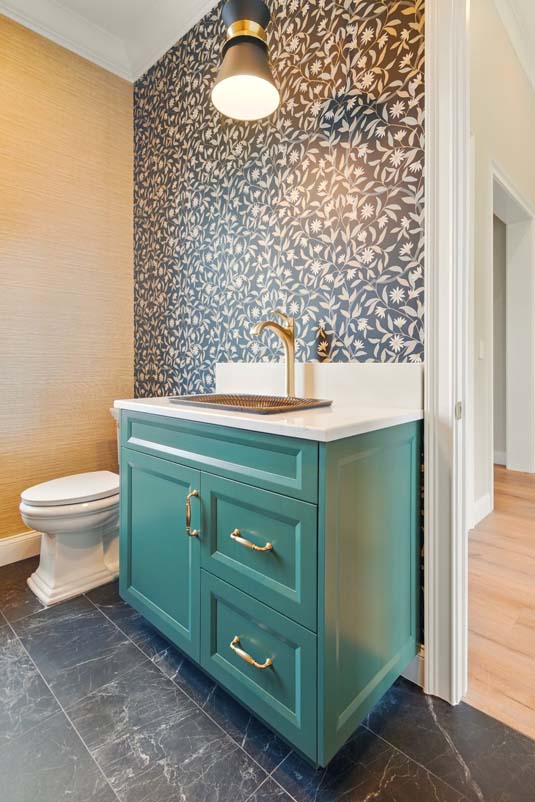
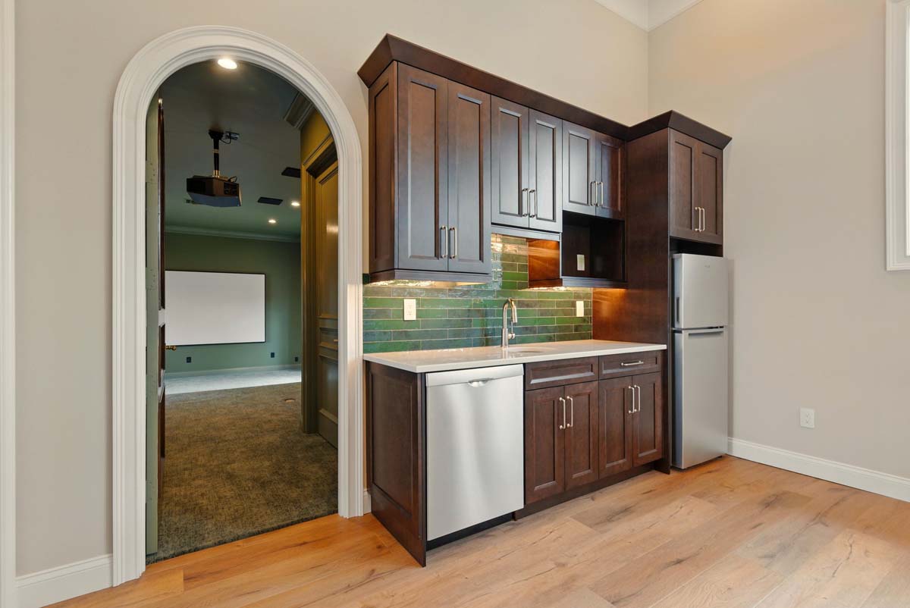
Side 2. The parents desired something more traditional for their home, yet wanted it updated to feel current and fresh. This was achieved by using a fresh color palette of creams, blues, and greens, and rich wood tones, traditional moldings, painted cabinetry, transitional light fixtures, and beautiful wall coverings.